Our team is here to help you choose the right model, answer questions, and guide you through the process.
Ask us how to get started with flexible financing options for your project.
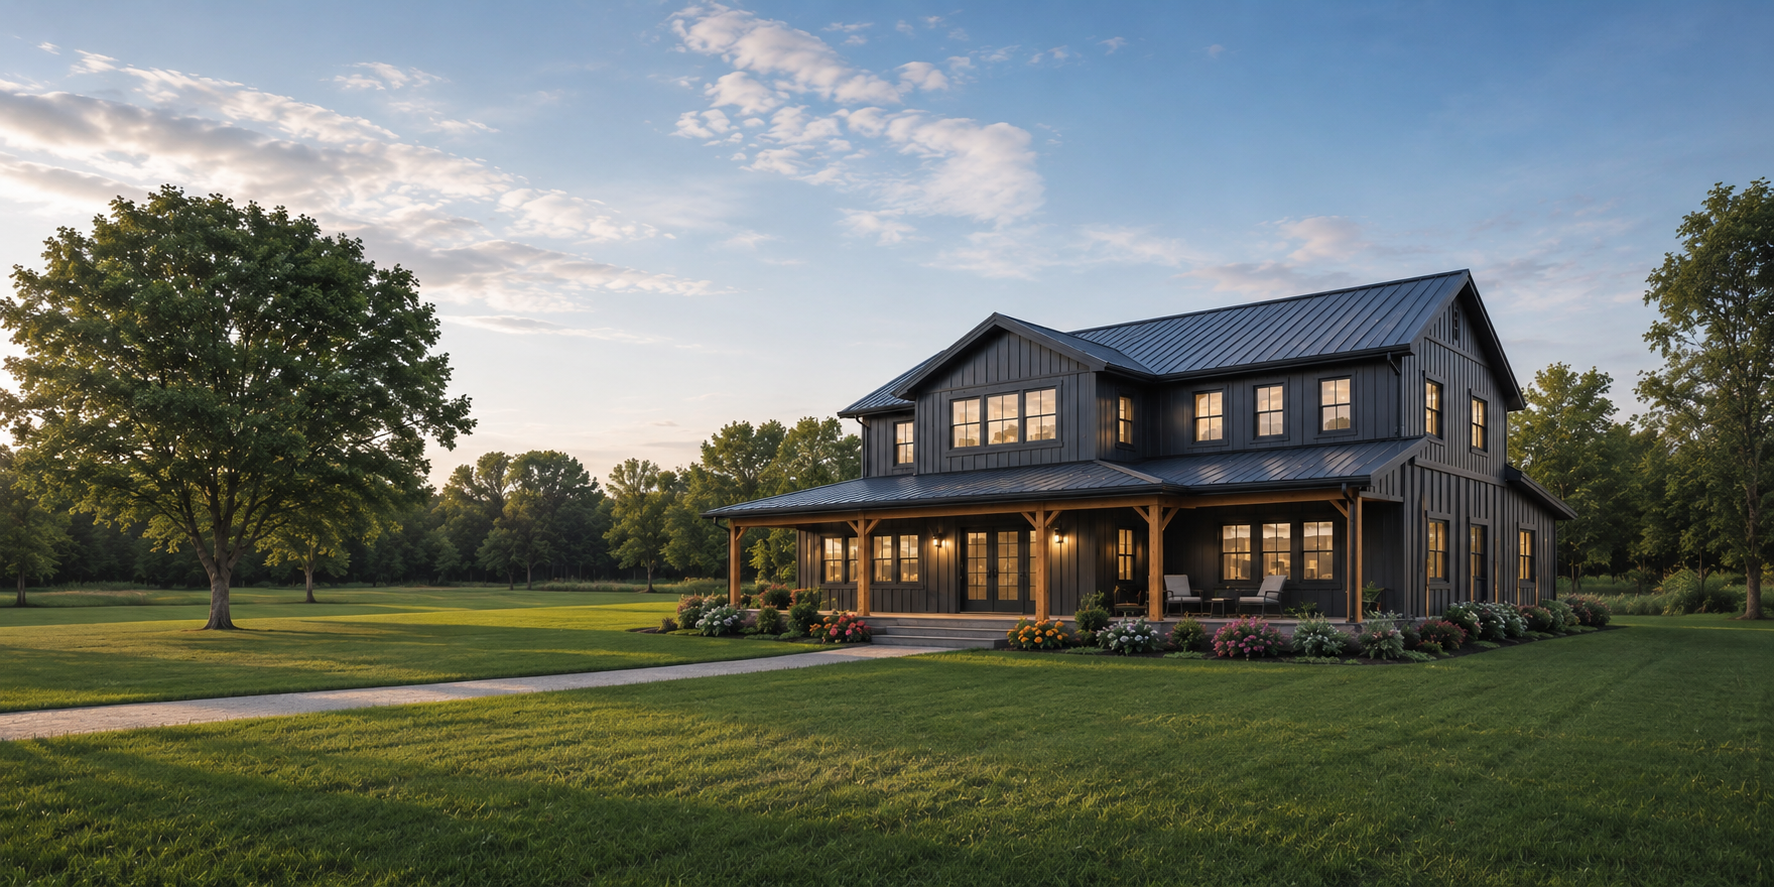
Barndominium kits and compact living solutions engineered for durability, efficiency, and modern living.
(Excluding Alaska and Hawaii)
No obligation. No pressure.
Select the building system that
best fits your project and crew.
Factory-built wall panels are delivered ready for installation.
Precision-cut steel framing members are assembled on-site before erection.
Designed for buyers who want to complete the interior structure or work with their preferred contractor.
Delivered fully fitted and ready for occupancy.
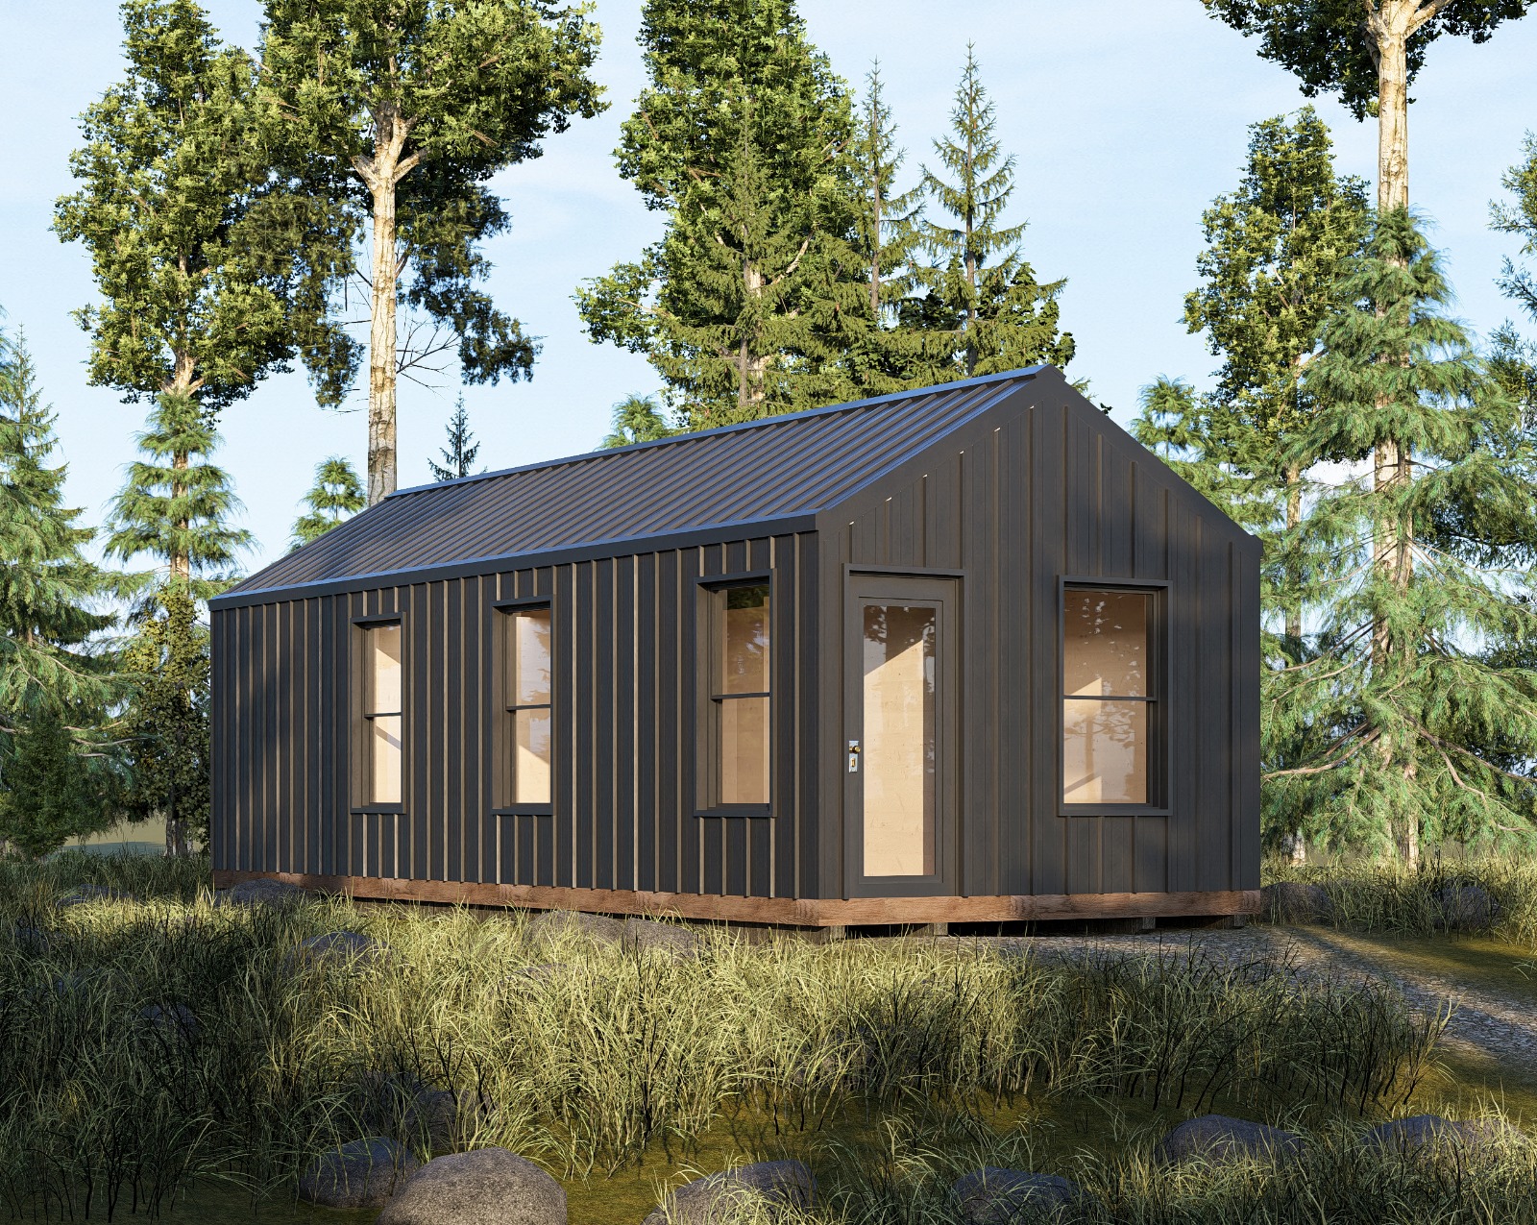
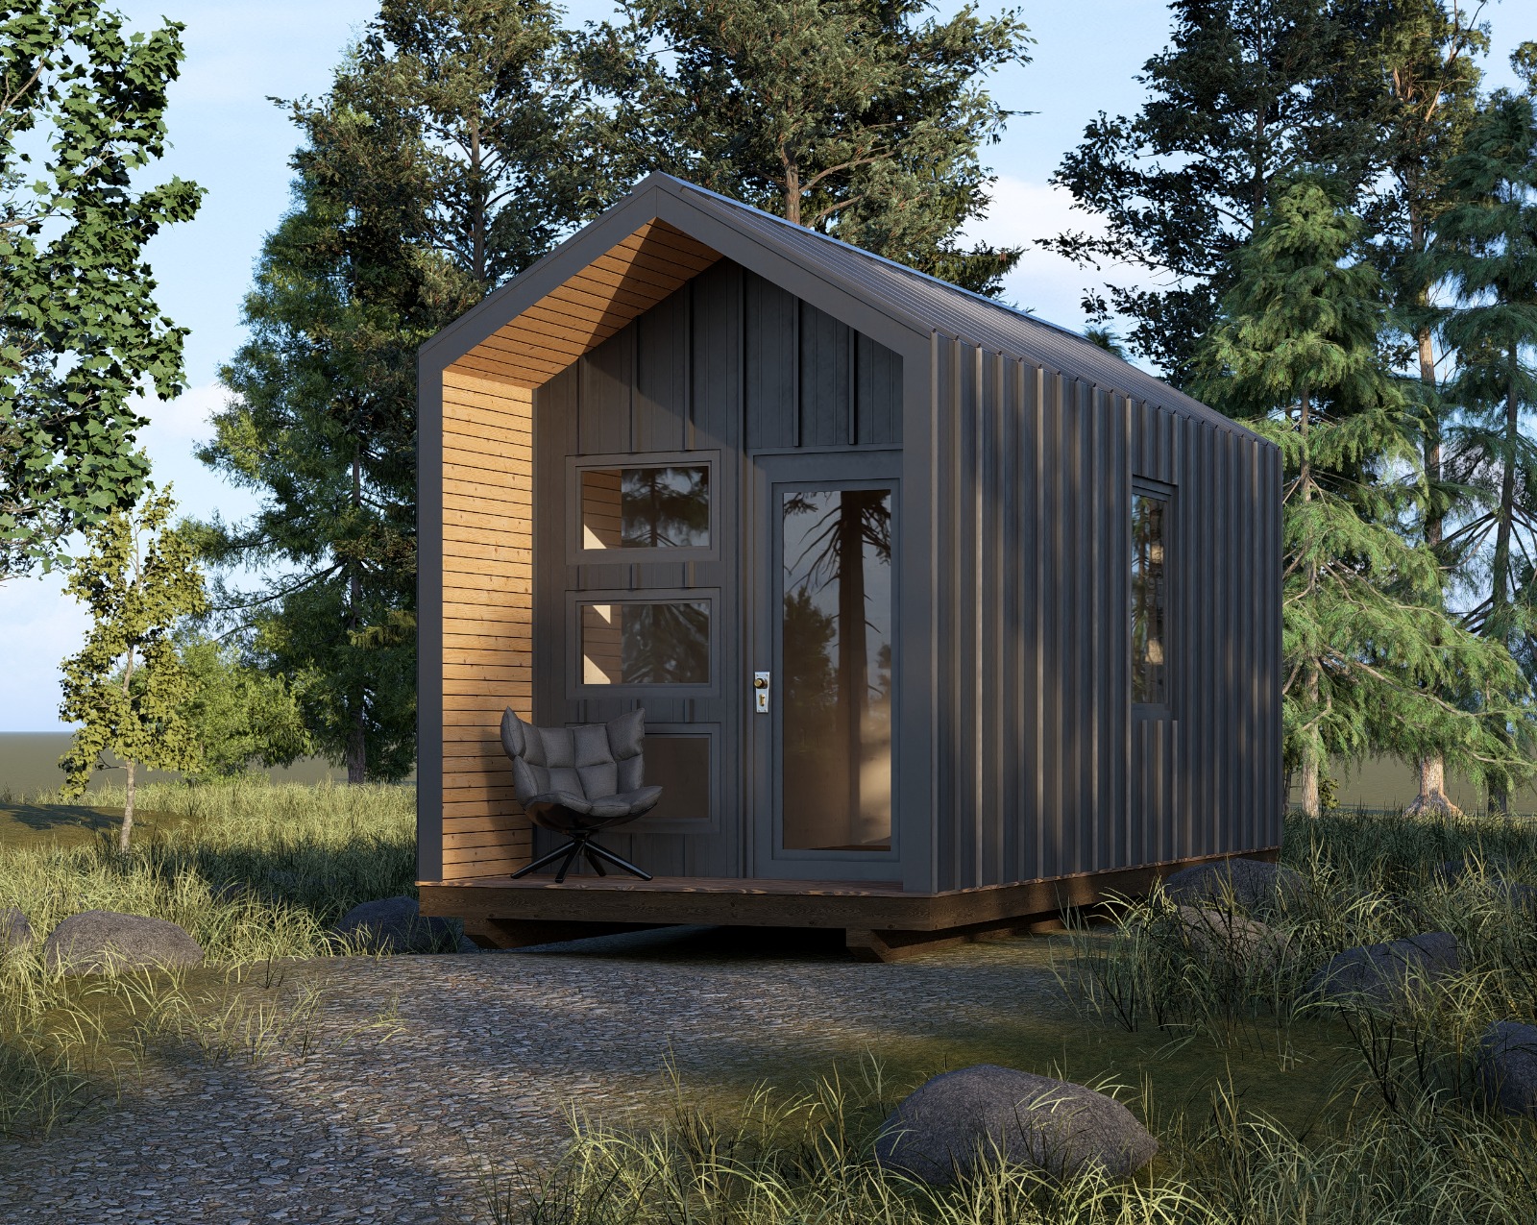
Our turnkey compact living units are designed to meet NOAH certification standards, helping provide confidence in quality, safety, and construction standards
All structures are engineered to meet wind, snow, seismic, and local building code requirements.
Freight included to the Lower 48 states (Excluding Alaska and Hawaii).
Cold-formed steel offers superior strength, durability, and long-term performance.
Built for contractors and owner-builders with support available throughout your project.
Professional installation services available in Texas and select out-of-state locations.
Schedule a consultation at a time that works for you.
Beleef de spanning en sensatie van echte dealers in je eigen woonkamer terwijl je speelt bij de top 10 online casino nederland voor een ongeëvenaarde real-time spelervaring.
Слоты с легкой регистрацией, быстрыми депозитами и молниеносными выплатами доступны на https://casinotest5467.com, где удача и азарт ждут вас каждую секунду игры.
Hľadáte pestrú paletu hier? U nás nájdete stovky hracích automatov, stolových hier a živých krupiérov v Lolajack casino, kde sa môžete spoľahnúť na bezpečnosť a spoľahlivosť.
If you love exciting bonus opportunities and special promotions, place a bet online and unlock exclusive deals that enhance your experience in mobile crash games and casino gaming.
Sign up effortlessly, deposit in a flash, and enjoy blazing-fast payouts at https://vegashero-casino.gb.net where the excitement of online gambling meets convenience and speed.
Wenn der Abend hereinbricht und Sie unterwegs spielen möchten, sind die besten Spiele in Ihrem beste casino ohne lugas auf Smartphone oder Tablet jederzeit griffbereit.
Zyskaj wyjątkowe bonusy powitalne, grając w brionis casino – nasze codzienne promocje cashback oraz specjalne oferty zapewniają niezapomniane emocje i bezpieczeństwo każdej.
As the sun sets, power up your smartphone or tablet for thrilling gaming action at an australian online casino, where you can play immersive slots and live dealer games anytime.
Слоты и рулетка ждут вас с легкой регистрацией, быстрыми депозитами и молниеносными выплатами на https://casinotest5467.com — испытайте азарт прямо сейчас и выиграйте больше!
Have you ever wondered where the biggest online slots jackpots hide? At Jili Bangladesh, discover a world of thrilling slot games with secure play and fantastic opportunities to.
Погрузитесь в захватывающую атмосферу реального казино с живыми дилерами на https://casinotest546.com и испытайте удачу в режиме реального времени, играя как VIP-гость.
Op elk moment van de dag biedt casino funbet eindeloos speelplezier met een scala aan spannende mobiele spellen die je kunt spelen op je smartphone of tablet voor maximale.
Ha valódi kaszinóérzést keresel otthonod kényelméből, élő osztós játékainkban - ahol Robocat is részt vesz - garantáltan megdobban a szíved minden izgalmas percben.
Non seulement vous pouvez jouer à vos machines à sous préférées sur votre smartphone, mais grâce à spinsy, profitez également d'une expérience immersive avec des croupiers en.
As the sun sets and your phone lights up, dive into thrilling mobile gaming adventures at Pin Up Casino with a plethora of slots and bonuses that keep you spinning and winning.
Cəlbedici kazino atmosferində asan qeydiyyatdan keçmək, sürətli ödənişlər və dərhal uduşlar üçün hazır olun: onlaynlotos.org saytında ani depozit imkanları sizi gözləyir.
Když letní večery přináší zábavu na dosah ruky, vaše oblíbené herní automaty a živí krupiéři čekají v kapse – Vipsta casino nabízí vzrušení všude s mobilním hraním.
Benefits of Cold-Formed Steel Construction
Financing Options
We can connect customers with financing partners familiar with:
Financing availability depends on lender qualifications and project requirements.
Deluxe Steel Frames manufactures cold-formed steel structural systems directly for homeowners, contractors, developers, and owner-builders.
Every structural system is designed for the specific project location and engineering requirements. Engineering considerations may include:
Engineering calculations are included. Local stamped engineering is available upon request.
Freight is included to the Lower 48 States.
Excluded:
Customer Responsibilities:
Please plan accordingly.
We ship structural systems throughout the continental United States.
Typical Process:
Owner-Builder Project Support Many customers choose to manage their own project.
Support may include:
Unless otherwise contracted, owners remain responsible for permits, subcontractors, scheduling, and compliance with local regulations.
Professional installation is available throughout Texas and in select out-of-state locations
Complete structural shell installation.
Foundation services available in select areas.
Tailored solutions available upon request.
Panelized Steel Kit Factory-built wall panels arrive ready for installation.
Pre-Cut Steel Member Kit Precision-cut steel framing members are assembled on-site before erection.
Appliances delivered fully finished and ready for occupancy.
Our compact living units are designed to meet NOAH certification standards.